
Listing Courtesy of: SMART MLS / Listed By: Stacey Schwartz, Coldwell Banker Realty - Contact: (203) 556-7842
265 Arrowhead Place Stratford, CT 06614
Coming Soon (1 Days)
$529,900 (USD)
OPEN HOUSE TIMES
-
OPENSat, Aug 151:00 pm - 3:00 pm
Description
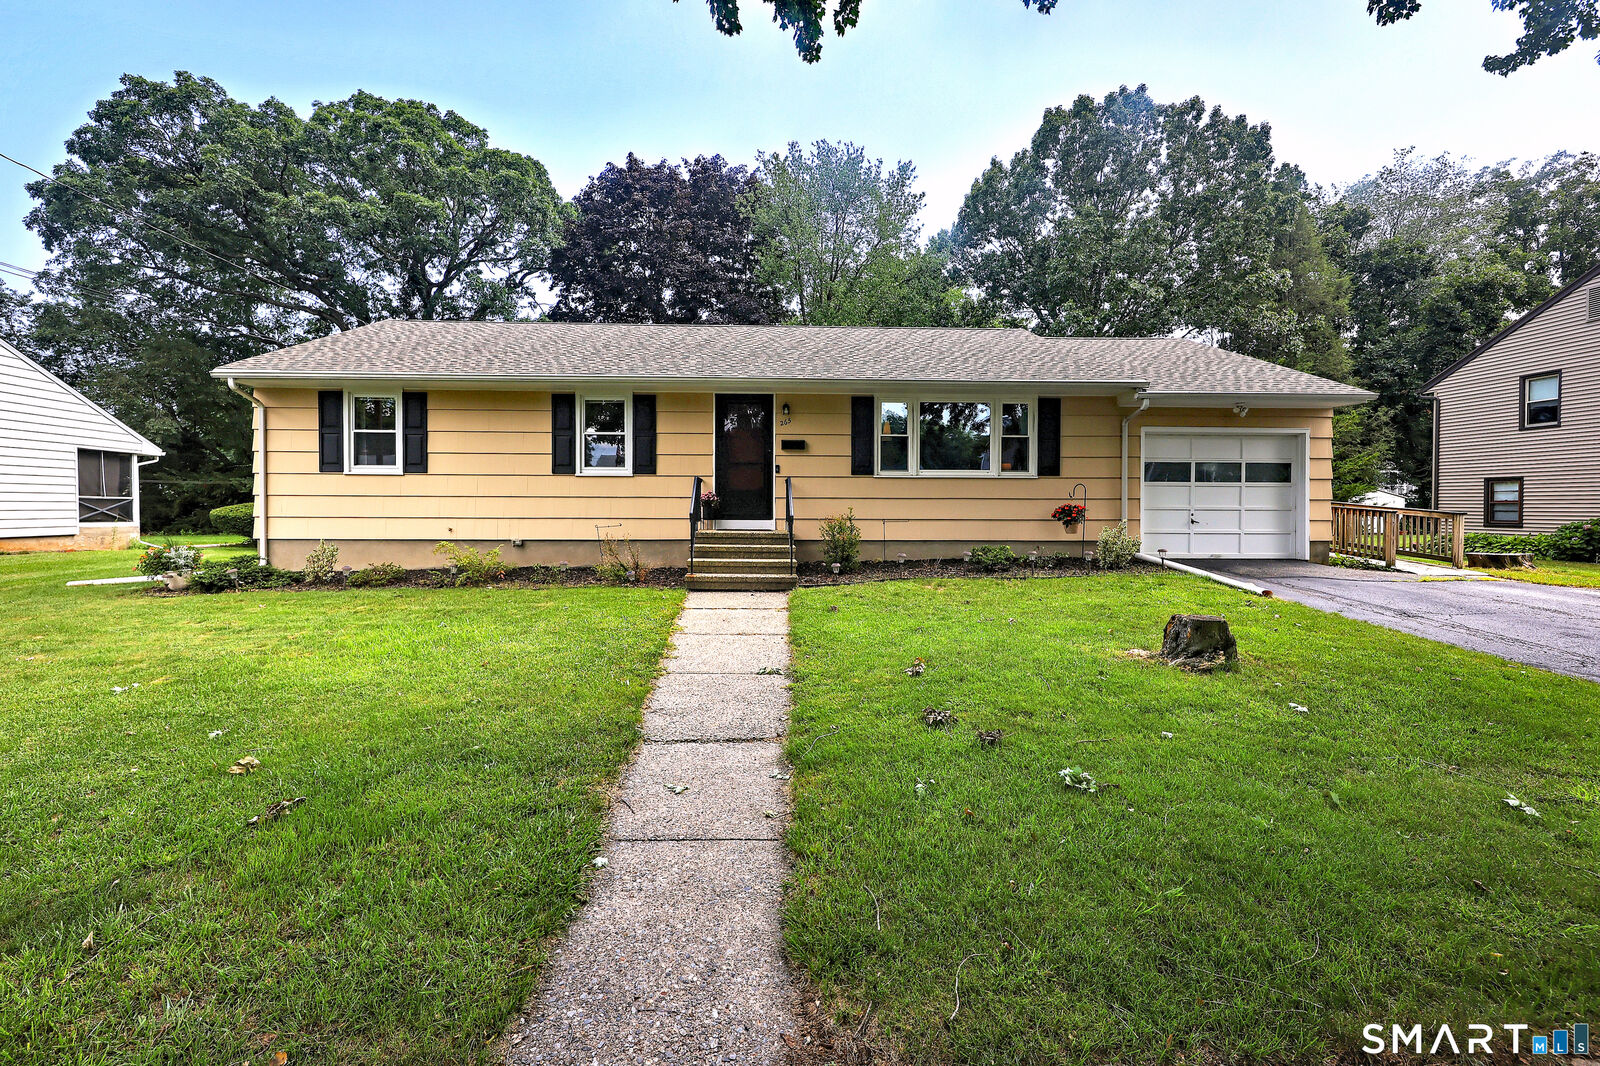
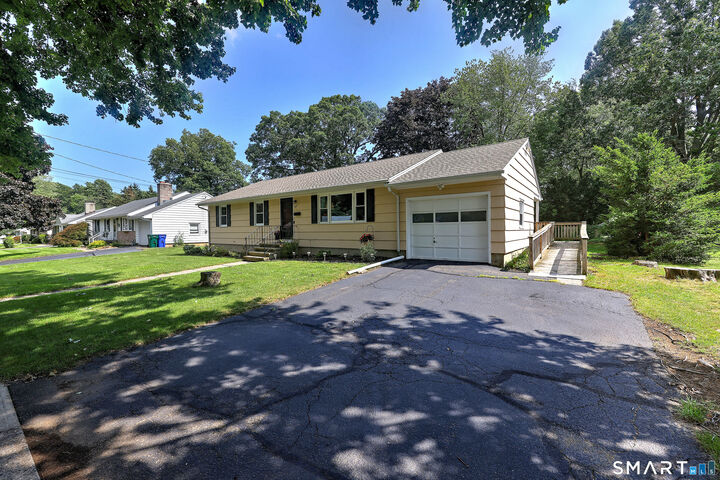
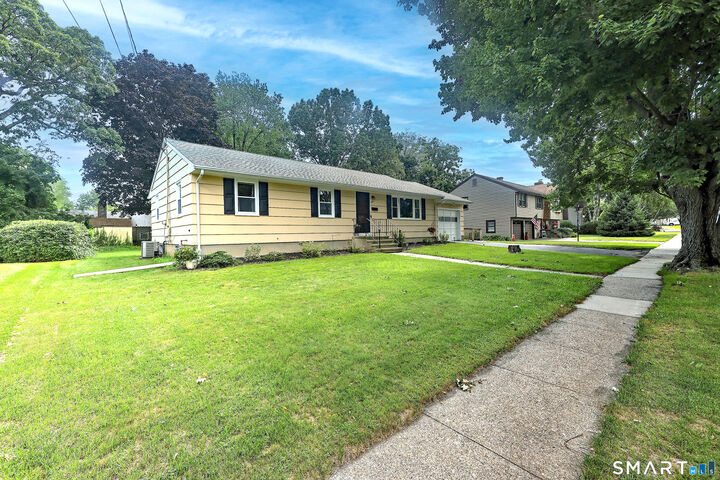
Come by and see this Very well maintained and upgraded North Stratford Ranch Featuring a generously sized eat in Kitchen / Dining room Boasting Hardwood floors, Center Island, Newer appliances, all stainless steel, a great layout that flows nicely. Huge living room All tastefully done. Great for entertaining. Plenty of working and storage space. Open to Kitchen / Open concept dining as opposed to a closed off dining room. Kitchen sink has a window overlooking the spacious level rear yard. Great for keeping your eyes on the little ones and pets. Covered back door entrance from garage keeps you dry when it's raining or snowing. Quality storage shed for all the exterior tools. keeps garage freed up and clean. Very spacious basement 44'X26' +- can be finished into additional living space. All mechanicals are 5 years old or less. The roof is 3 years old The bedrooms are all well sized and offer ample closet space. The home has a great abundance of living area and is very well cared for. It is a MUST SEE. Convenient to retail and easy access to both Merrit Parkway and I-95. Walking distance to Eli Whitney elementary and Bunnell High school. Public Tennis courts and Pickel ball nearby. Situated on a Cul-De-Sac Great for the little ones! Easy to show, make an appointment. Location,Location and condition!
MLS #:
24198369
24198369
Taxes
$8,369(2025)
$8,369(2025)
Lot Size
10,454 SQFT
10,454 SQFT
Type
Single-Family Home
Single-Family Home
Year Built
1965
1965
Style
Ranch
Ranch
County
Fairfield County
Fairfield County
Community
Bunnell
Bunnell
Listed By
Stacey Schwartz, Coldwell Banker Realty, Contact: (203) 556-7842
Source
SMART MLS
Last checked Aug 12 2026 at 9:43 PM GMT+0000
SMART MLS
Last checked Aug 12 2026 at 9:43 PM GMT+0000
Bathroom Details
- Full Bathroom: 1
- Half Bathroom: 1
Interior Features
- Open Floor Plan
Kitchen
- Microwave
- Refrigerator
- Dishwasher
- Washer
- Dryer
- Gas Range
- Disposal
Lot Information
- Level Lot
- On Cul-De-Sac
Property Features
- Foundation: Concrete
Heating and Cooling
- Hot Air
- Central Air
- Ceiling Fans
Basement Information
- Storage
- Interior Access
- Unfinished
- Concrete Floor
- Hatchway Access
- Full
Exterior Features
- Wood
- Roof: Asphalt Shingle
Utility Information
- Sewer: Public Sewer Connected
- Fuel: Natural Gas
School Information
- Elementary School: Eli Whitney
- Middle School: Per Board of Ed
- High School: Bunnell
Garage
- Attached Garage
- Off Street Parking
- Paved
- Driveway
Living Area
- 1,288 sqft
Additional Information: Trumbull Regional Sales Center | (203) 556-7842
Location
Disclaimer: The data relating to real estate for sale on this website appears in part through the SMARTMLS Internet Data Exchange program, a voluntary cooperative exchange of property listing data between licensed real estate brokerage firms, and is provided by SMARTMLS through a licensing agreement. Listing information is from various brokers who participate in the SMARTMLS IDX program and not all listings may be visible on the site. The property information being provided on or through the website is for the personal, non-commercial use of consumers and such information may not be used for any purpose other than to identify prospective properties consumers may be interested in purchasing. Some properties which appear for sale on the website may no longer be available because they are for instance, under contract, sold or are no longer being offered for sale. Property information displayed is deemed reliable but is not guaranteed. Copyright 2026 SmartMLS, Inc. Last Updated: 8/12/26 14:43




